
Uncategorized
555 Plate Dr., Units 1 & 2 – East Dundee

Industrial Flex space unit with office space, warehouse, and mezzanine area. End Unit with Mezzanine Storage 3,956 total SQFT with approx. 1,250 SQFT office space Two (2) – 12′x14′ overhead drive-in doors 200 AMP 120/208V 3-Phase Power Fully fire sprinkled Located in the Rock Road Business Park off of Route 72 in East Dundee, just…
Read More1605 Dundee Ave., Unit G – Elgin
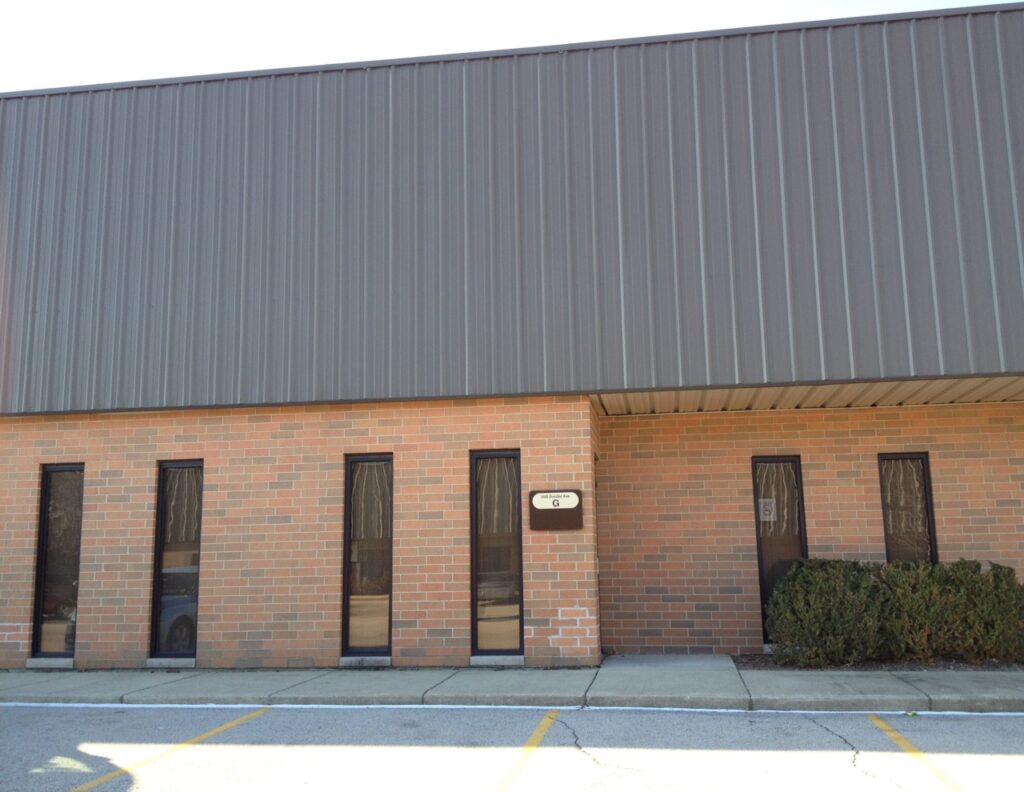
Available 30 days after lease signing. Warehouse unit with high ceilings, loading dock, drive-in door, and restrooms. 20′ min ceiling clearance 12′x14′ drive-in door Dedicated bed-level loading dock 200 AMP 120/208V 3-Phase Power Gas unit heater in warehouse Fully sprinkled Existing Restrooms Upgraded Warehouse Lighting Located at the Northeast Corner of I-90 and Route 25 in…
Read More1615 Dundee Ave., Unit I
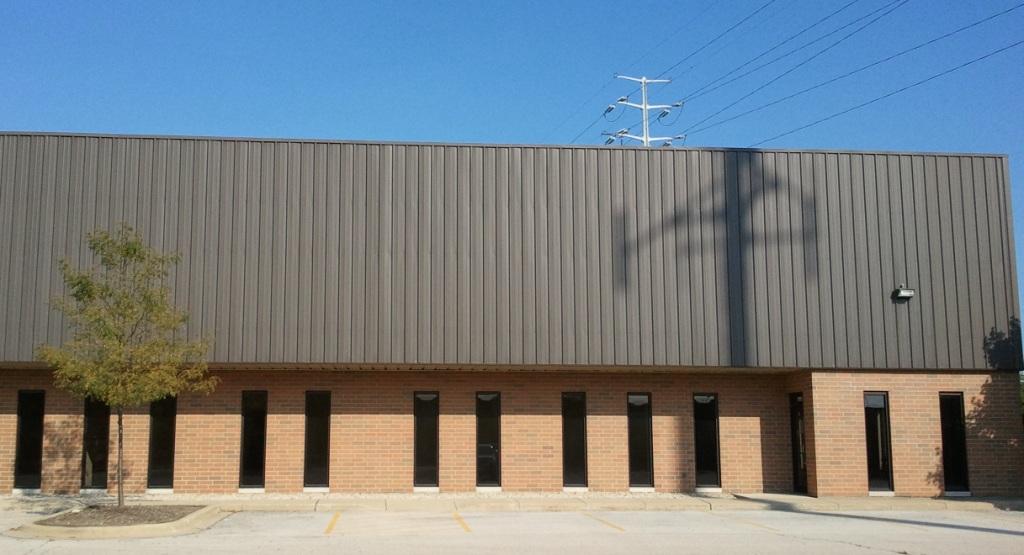
Flex space unit with 2,000 SF office space and large 10,000 SF warehouse area. 20′ min ceiling clearance (2) 12′x14′ drive-in overhead doors 8’x10′ bed level loading dock w/ 30,000lbs leveler 200 AMP 120/208V 3-Phase Power Gas heating and electric cooling in office Gas unit heater in warehouse Fully sprinkled Located just off the full interchange at Interstate…
Read More558 Plate Dr., Unit 11 – East Dundee

Flex space unit with office space, large warehouse, and mezzanine area. 20′ min ceiling clearance 12′x14′ overhead drive-in door Access to shared bed level loading dock 200 AMP 120/206V 3-Phase Power Trench drain in warehouse Gas heating, electric, and cooling in office Gas unit heater in warehouse Fully sprinkled Located on Route 72 in East Dundee, just…
Read More1051 E. Main St., Suite 105
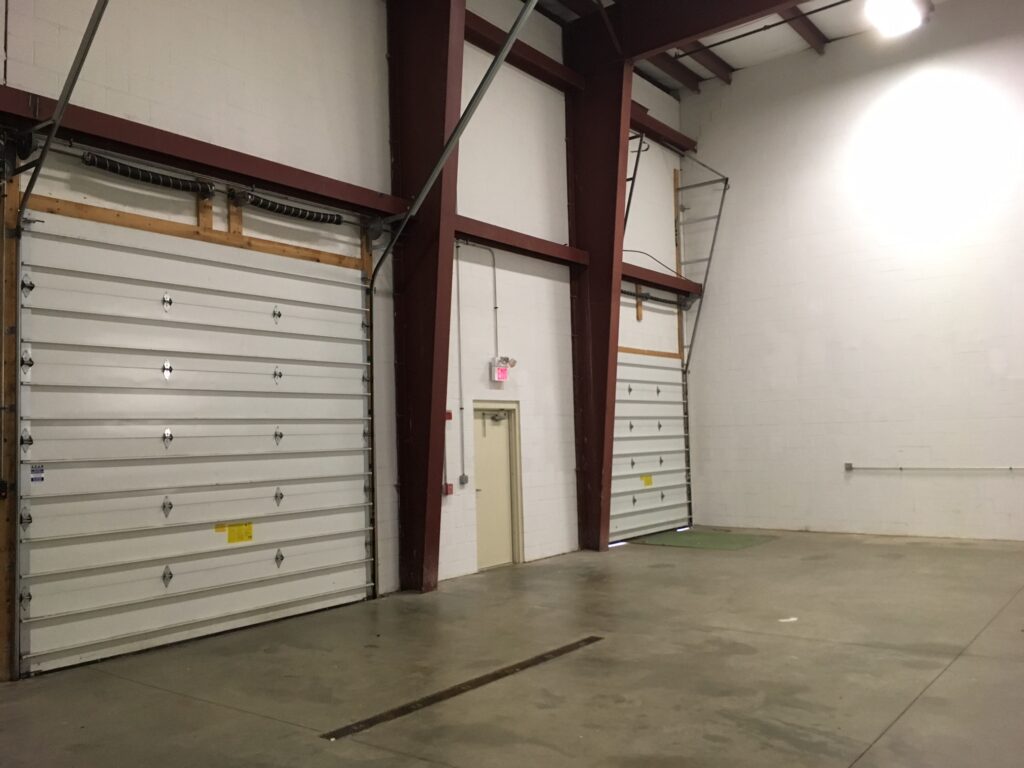
Office/Industrial Flex space unit with large office area, many private offices and a conference room. There is a warehouse area in the rear of the unit. Kitchenette with sink and 2 restrooms in the office area. 18′ ceiling height clearance in warehouse 12′x14′ overhead drive-in door Access to common area Foyer and Entrance Dedicated bed level loading dock…
Read More1051 E. Main St., Suite 217
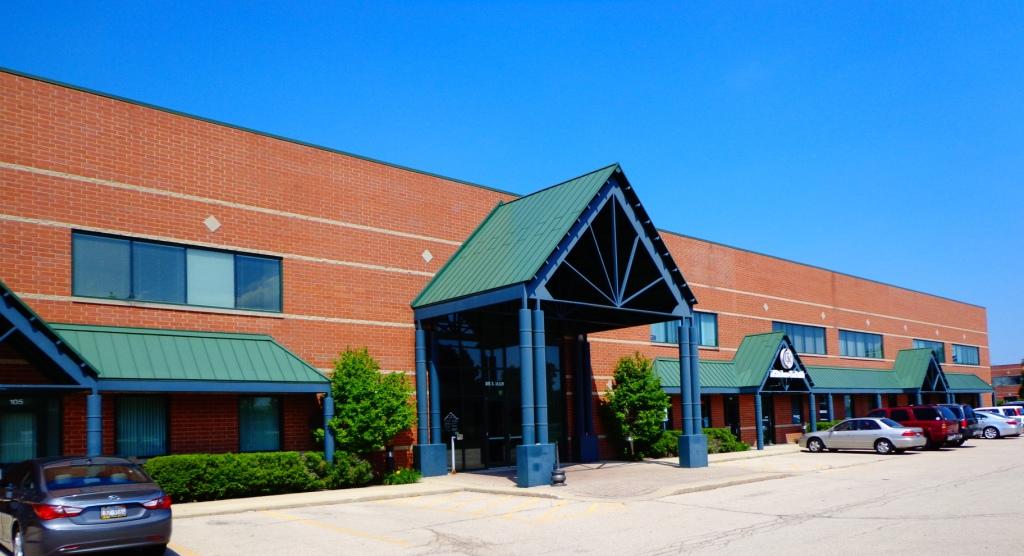
Nicely finished office space ready for move-in. 3 private offices with windows, large open layout area, and kitchenette/breakroom with sink. The building features an impressive foyer entrance, elevator, and common area restrooms. Gas heating and electric A/C in the office Fully sprinkled Located on Route 72 in East Dundee, just minutes from I-90
Read More1061 E. Main St., Suite 100
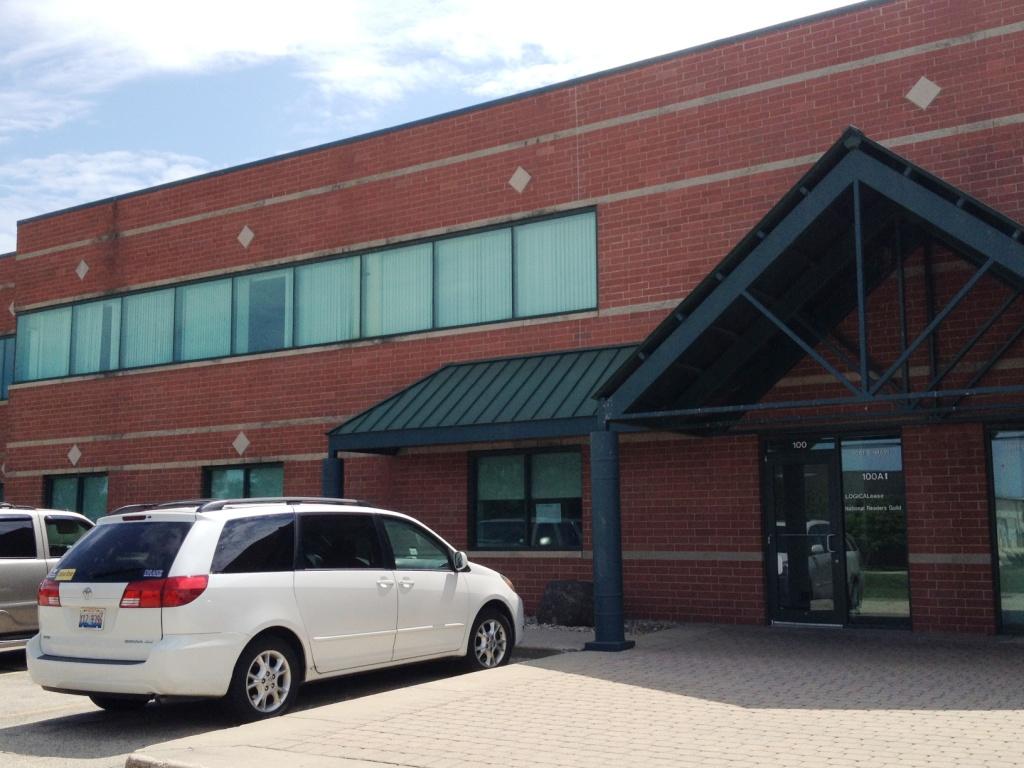
Flex space unit with office space, large kitchen, warehouse with overhead door and loading dock, and mezzanine area. 20′ min ceiling clearance 12′x14′ overhead drive-in door Dedicated bed level loading dock 200 AMP 120/208V 3-Phase Power Gas heating and electric cooling in office Gas unit heater in warehouse Fully sprinkled Located on Route 72 in East Dundee, just minutes…
Read More1061 E. Main St., Unit 200 – East Dundee
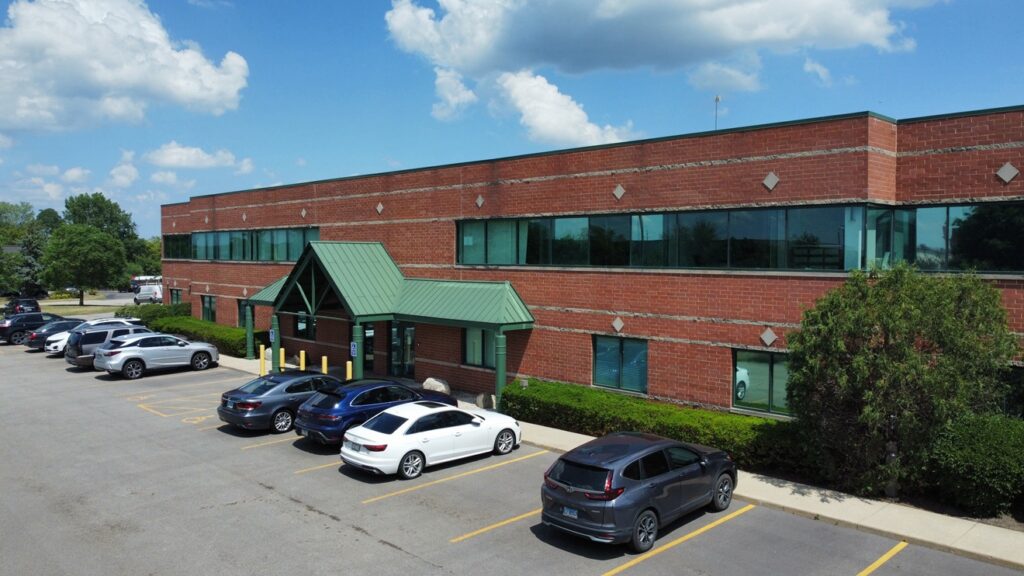
Available in East Dundee, this office/warehouse flex space is 6,511 SQFT and features a large 3,600 SQFT warehouse with approximately 2,900 SQFT of office. The unit features both a Loading Dock and a Drive-in Door within the warehouse. 20′ min ceiling clearance 12’x14′ Overhead Drive-in door Dedicated bed level loading dock 200 AMP 120/208V 3-Phase…
Read More1061 E. Main St., Suite 500 – East Dundee

Flex space unit with office space, warehouse, and finished mezzanine area. 20′ min ceiling clearance Gas heating and electric cooling in office Fully sprinkled Located on Route 72 in East Dundee, just minutes from I-90
Read More1077 E. Main St., Unit 19 & 20
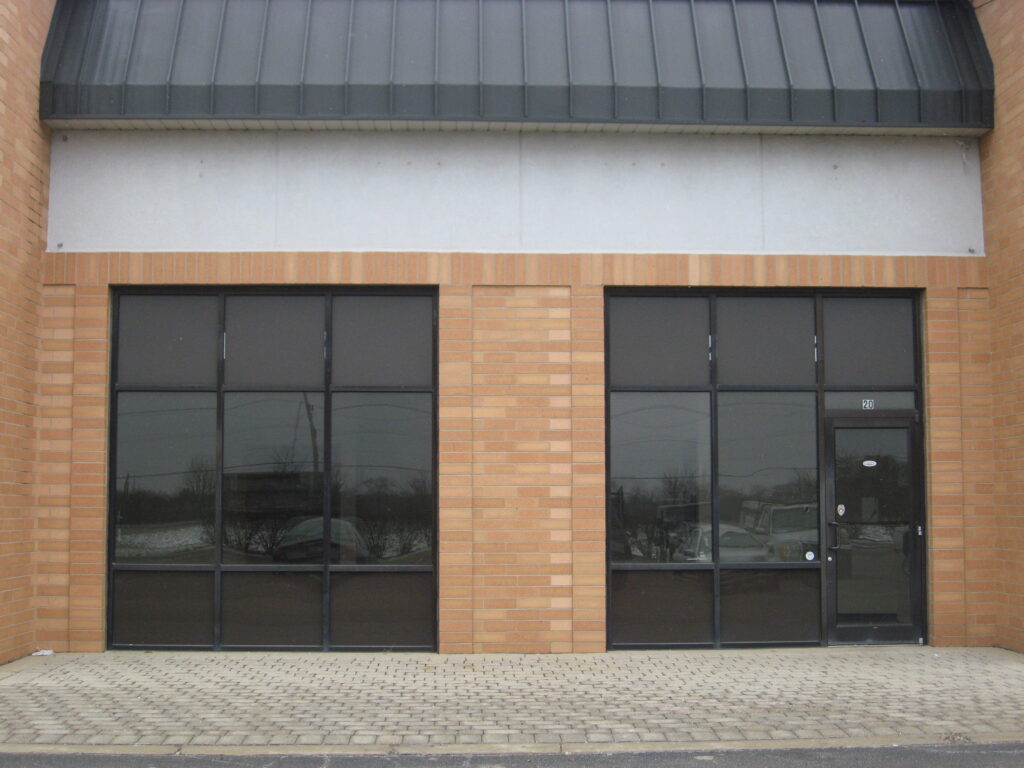
Flex space unit with office space, warehouse, and mezzanine area. 20′ min ceiling clearance (2) 12′x14′ overhead drive-in door 200 AMP 120/208V 3-Phase Power Trench drain in warehouse Gas heating and electric cooling in office Gas unit heater in warehouse Fully sprinkled Located on Route 72 in East Dundee, just minutes from I-90
Read More